Extensions that add real value to your home.
Single and double storey extensions across Northamptonshire & the East Midlands.
Whether you're adding a kitchen-diner, a new bedroom upstairs, or a full wrap-around, the brickwork is what people see first — and last. We work alongside your builder, architect or directly with you to deliver an extension that looks like it's always been there.
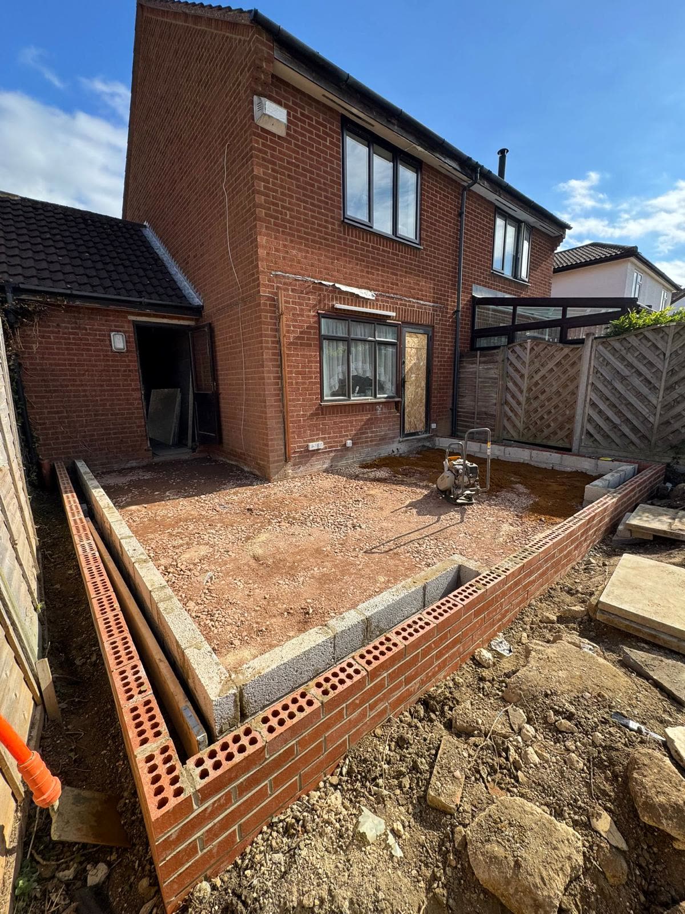
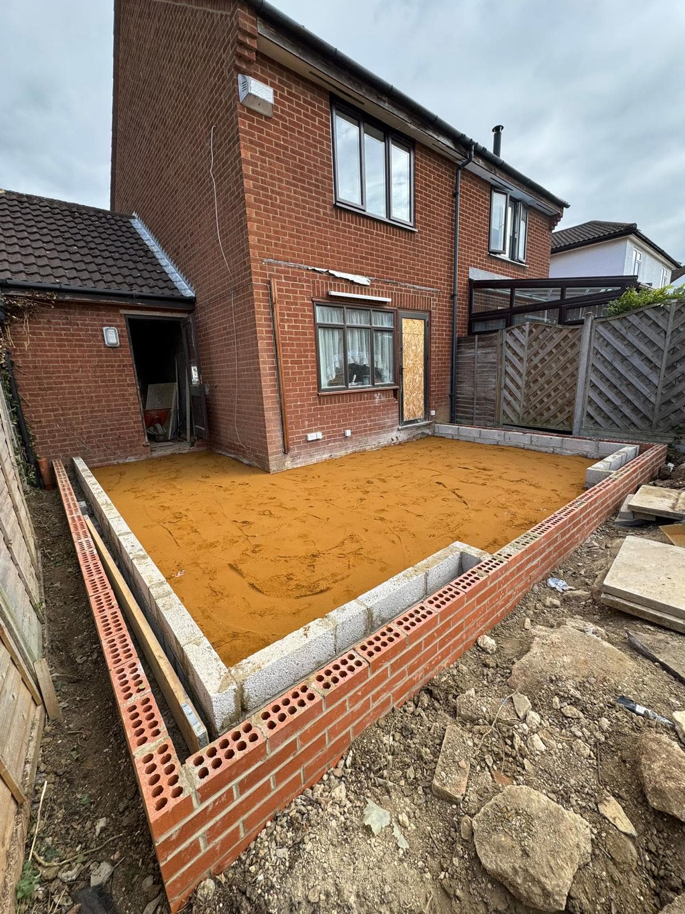
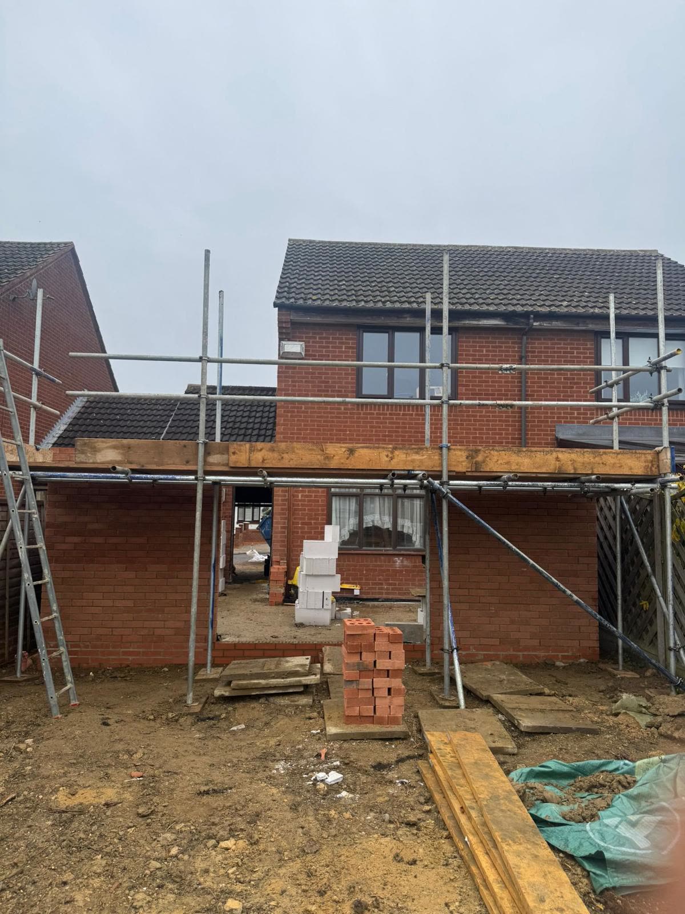
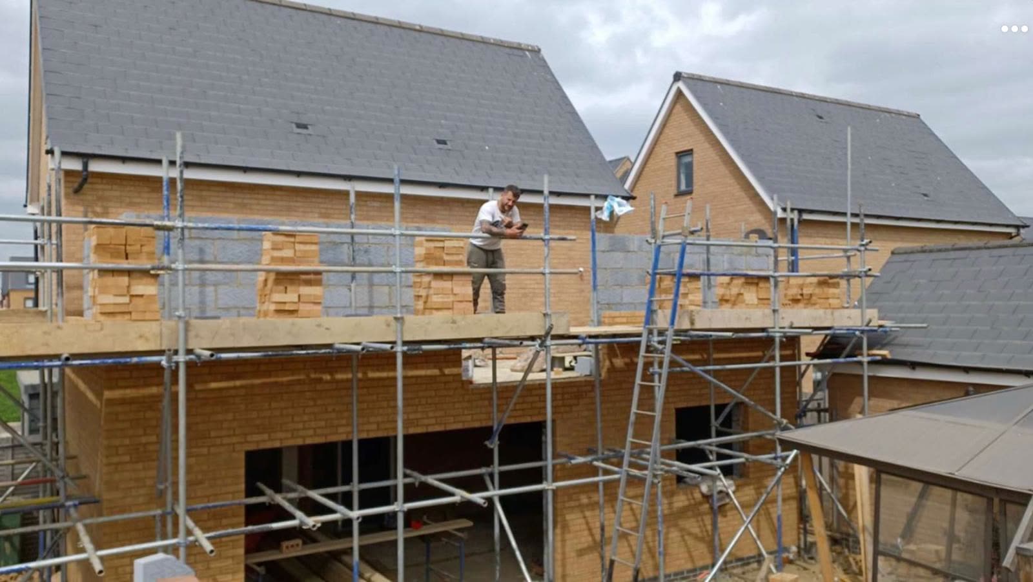
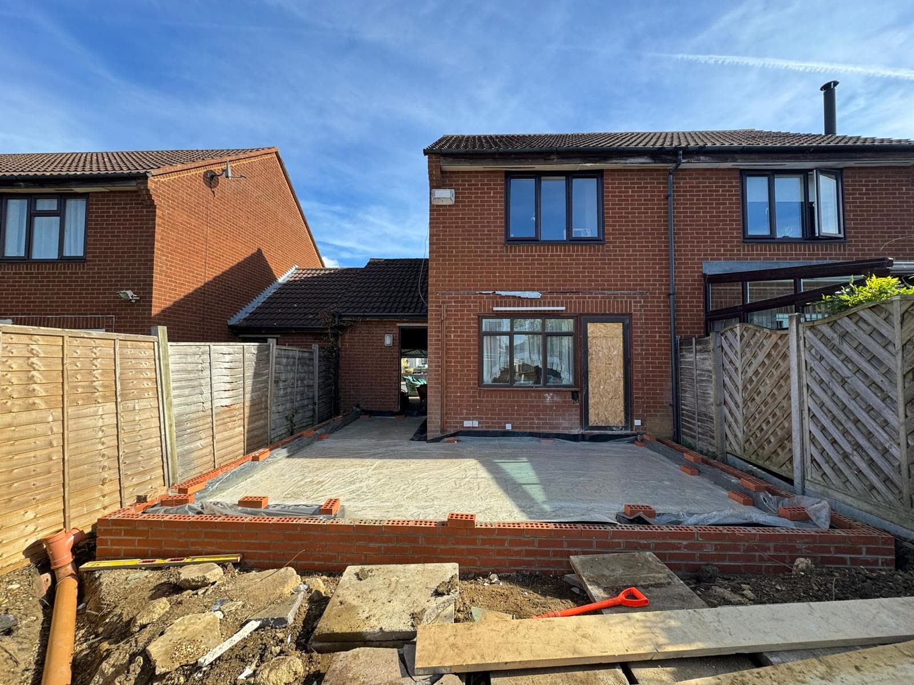
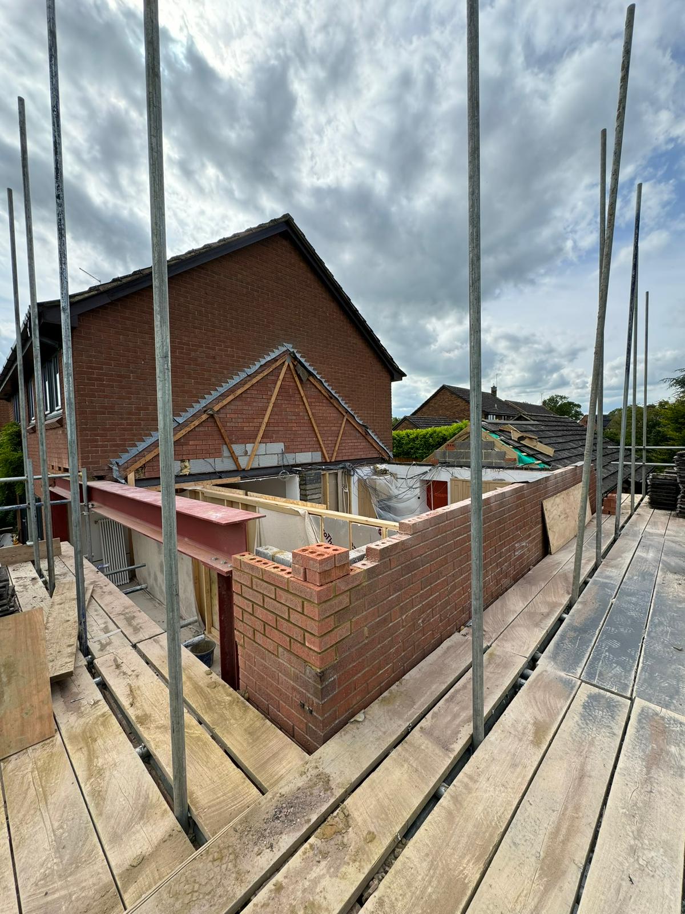
Most extension jobs follow the same path. Once drawings and any permissions are in place, we start with the groundworks: footings dug to the depth building control specify, concrete poured, then blockwork up to damp course level. From there the cavity walls rise — block inner leaf, insulation, brick outer leaf — with lintels over every opening and the wall plate set level ready for the roof.
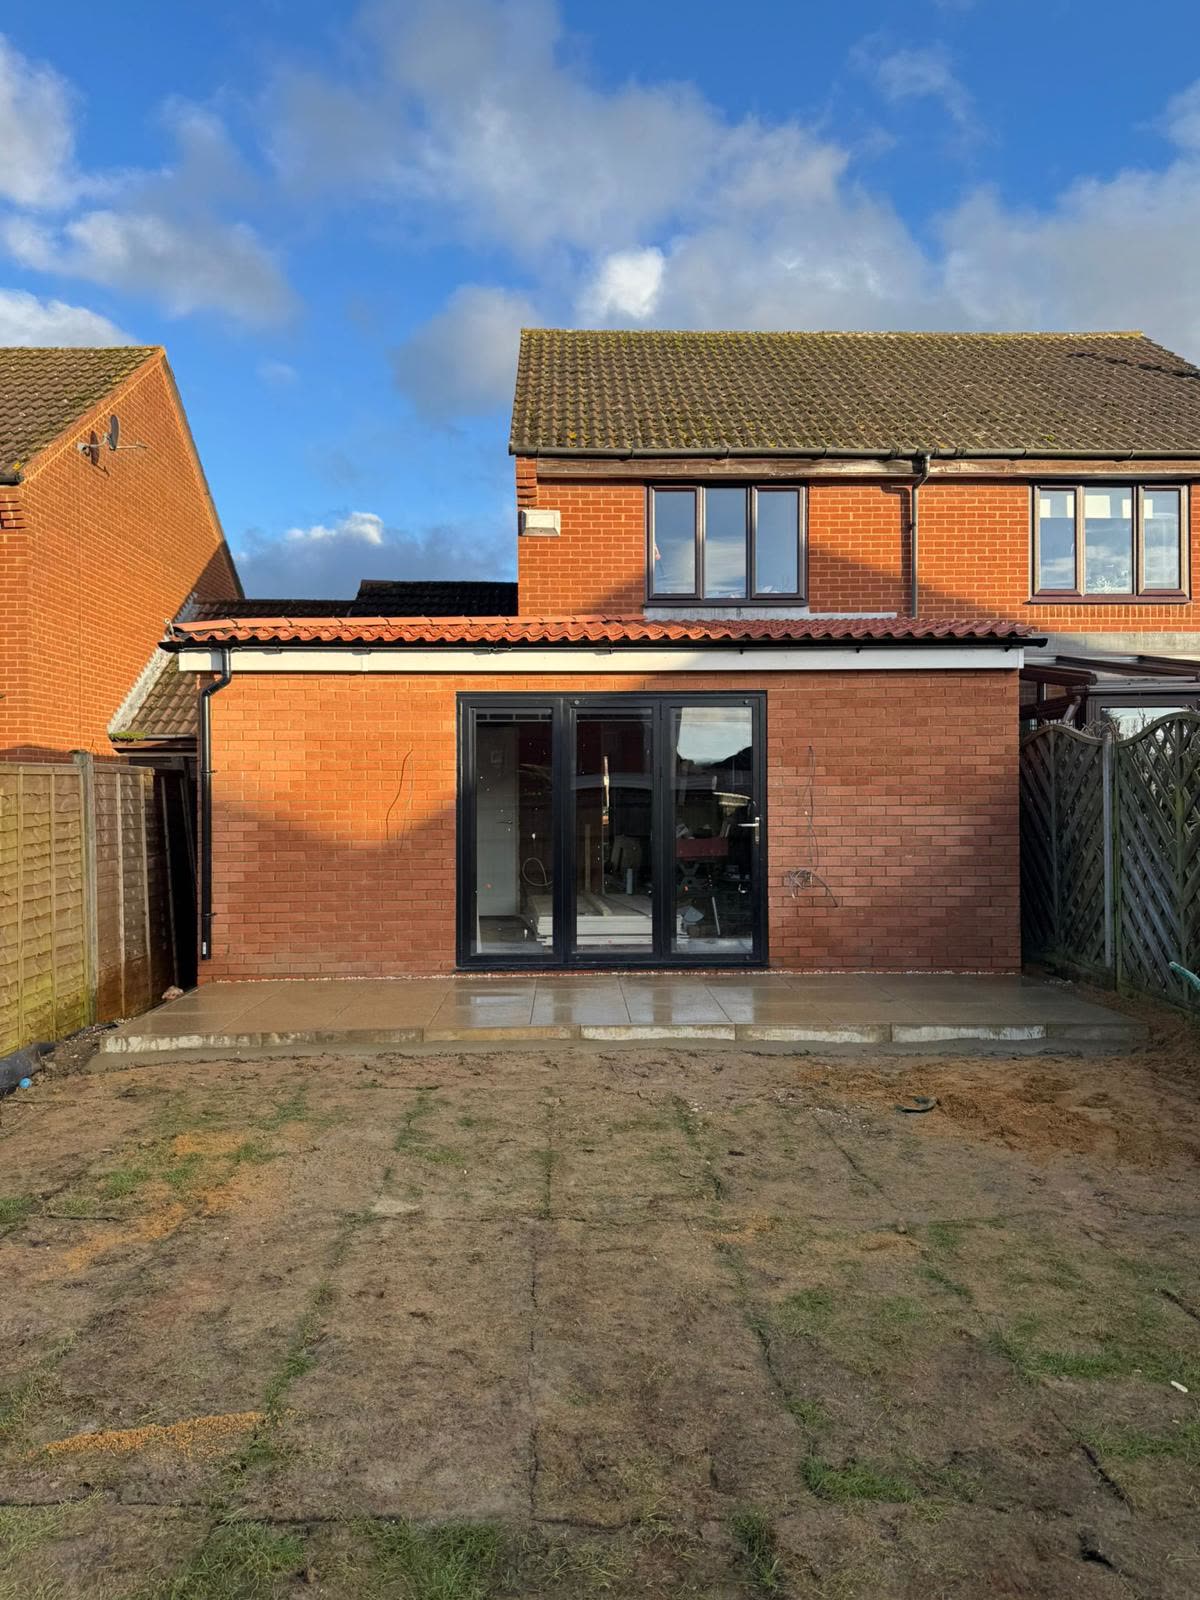
Matching the existing house is where extensions live or die. We take time over brick selection, mortar colour and joint profile, and we'll build a sample panel if the match is borderline. On period properties around Northamptonshire that often means imperial-sized bricks and lime-based mortar; on newer estates it's usually a matter of tracking down the right facing brick from the same manufacturer.
Homeowners regularly ask how long the brickwork stage takes. A typical single-storey rear extension is usually a matter of weeks for the shell rather than months, depending on size, weather and how the rest of the build is sequenced. We'll give you a realistic programme up front and keep you updated if anything shifts.
We handle the shell from foundation level up: footings checked, DPCs in correctly, openings squared, cavity ties at the right centres, and weep vents where they need to be. Everything is built to current building regulations and inspected at the usual stages by building control.
If you've already got a main contractor, we slot in as the bricklaying package. If you haven't, we're happy to talk through what's involved and point you towards how a project like yours usually runs — no obligation either way.
What's included
- Single storey rear and side extensions
- Double storey extensions
- Wrap-around extensions
- Brick matching to existing property
- Cavity walls built to current regs
- Lintels, cills and reveal detailing
Areas we cover: Northampton, Kettering, Wellingborough, Corby, Daventry, Rushden, Towcester, Milton Keynes, Rugby and the wider East Midlands — see all areas we cover.
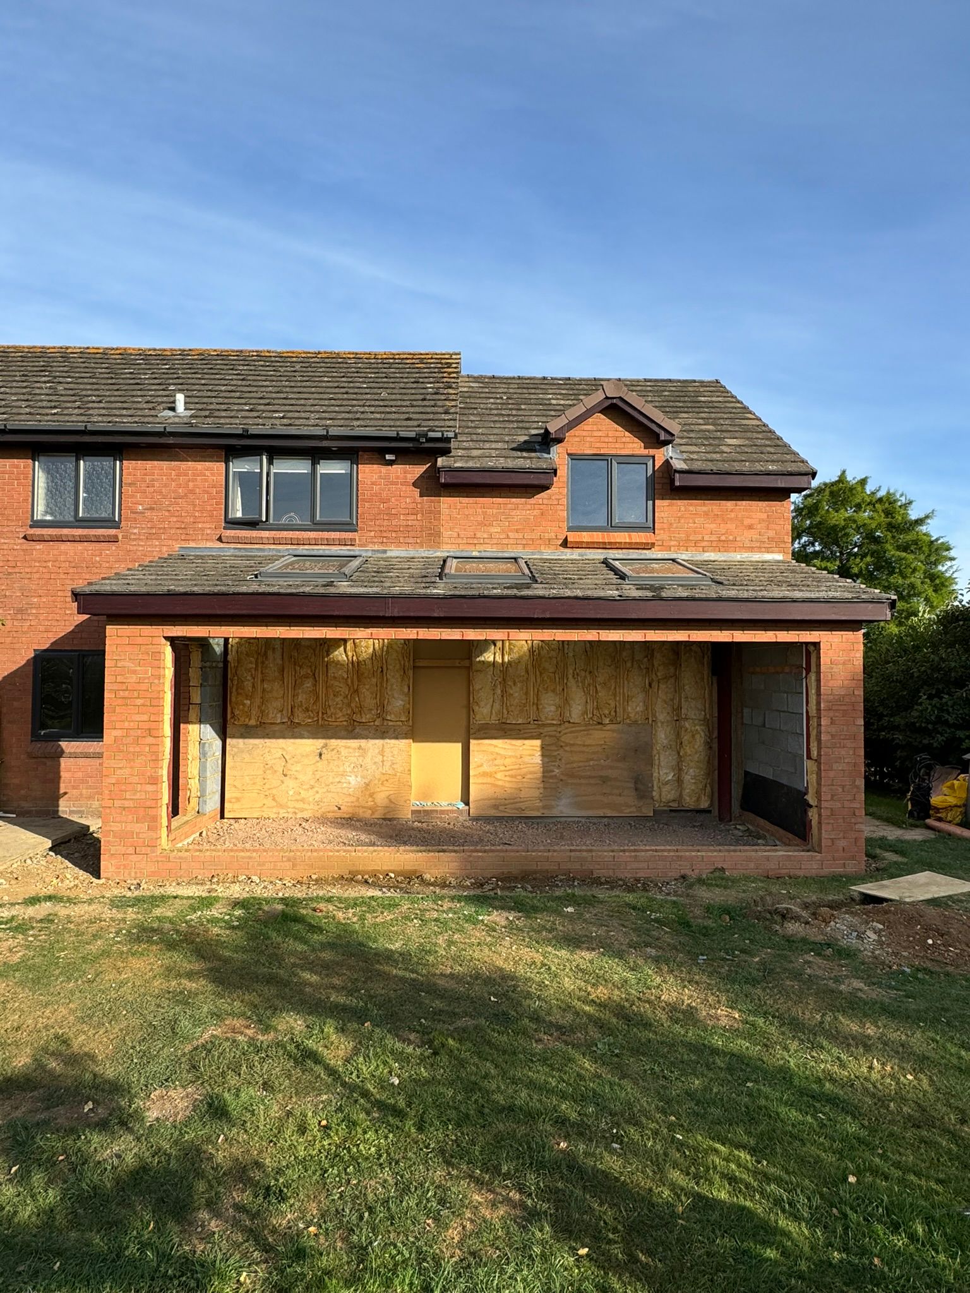
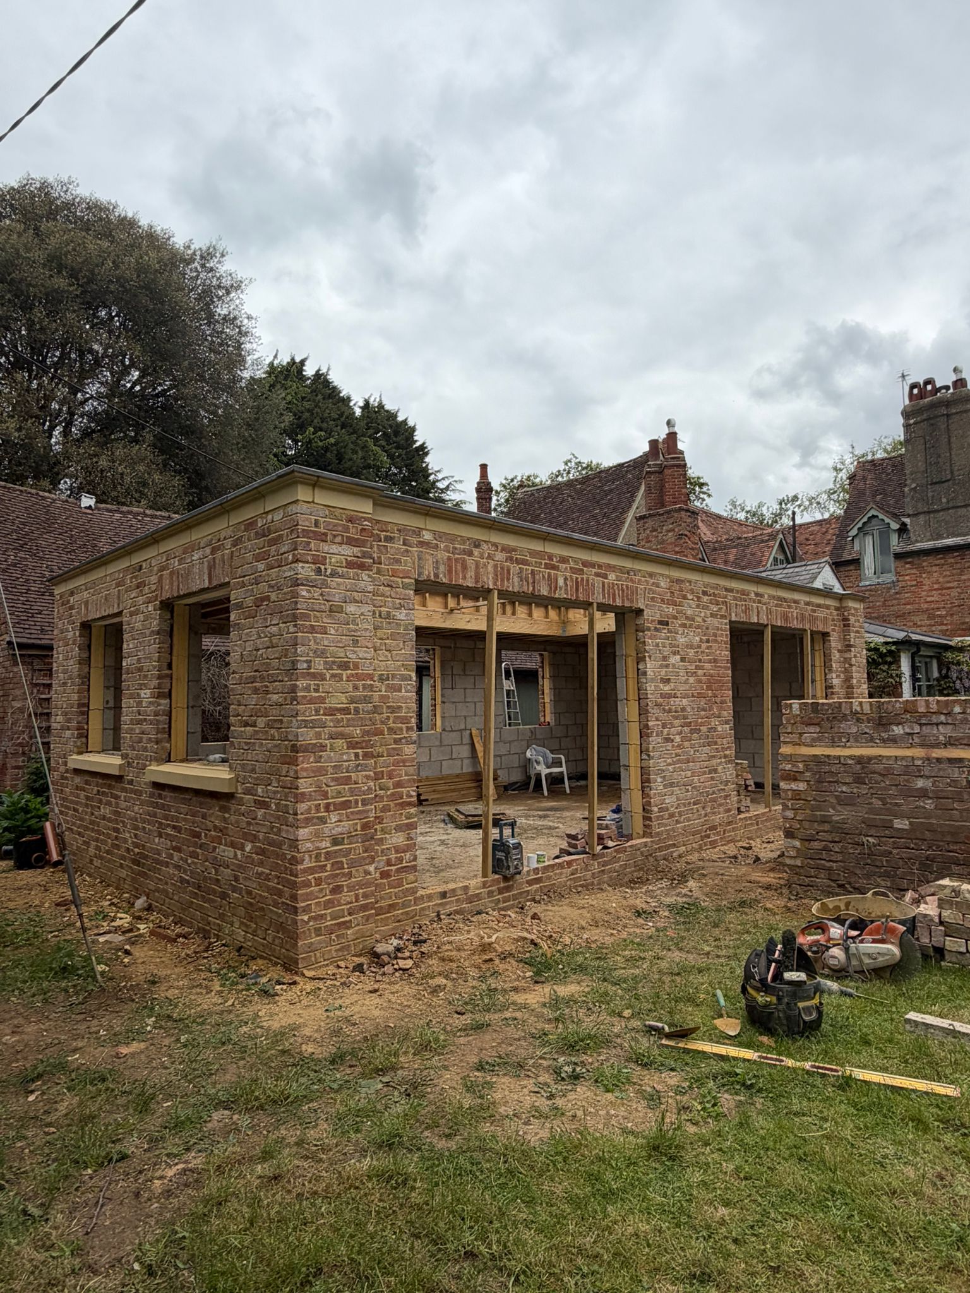
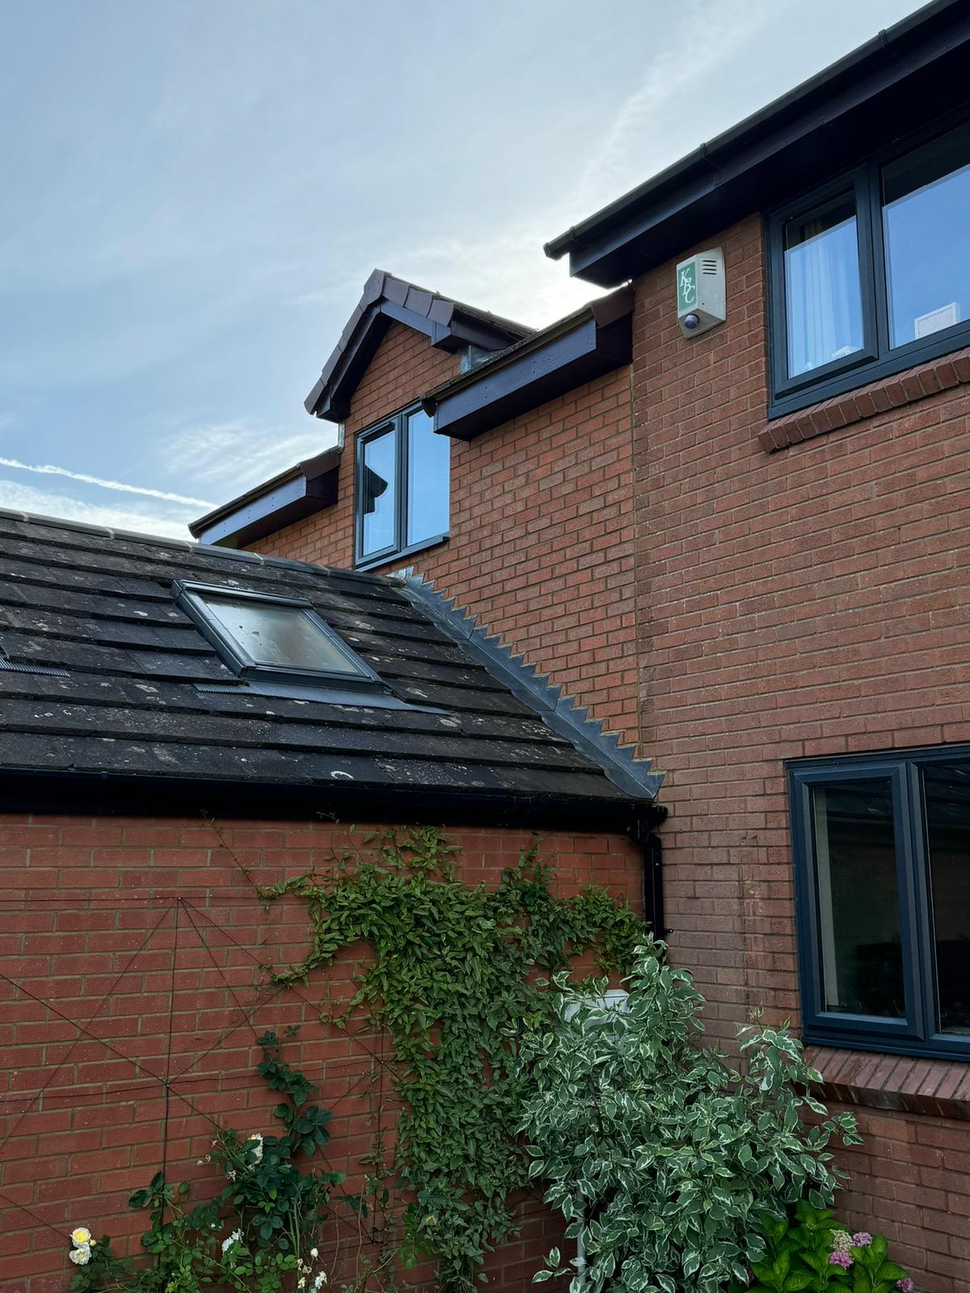
Extension & Wall Build — start to finish
A full recent extension shown in build order — from foundations and blockwork through to finished brick skin, steps and roof detail.
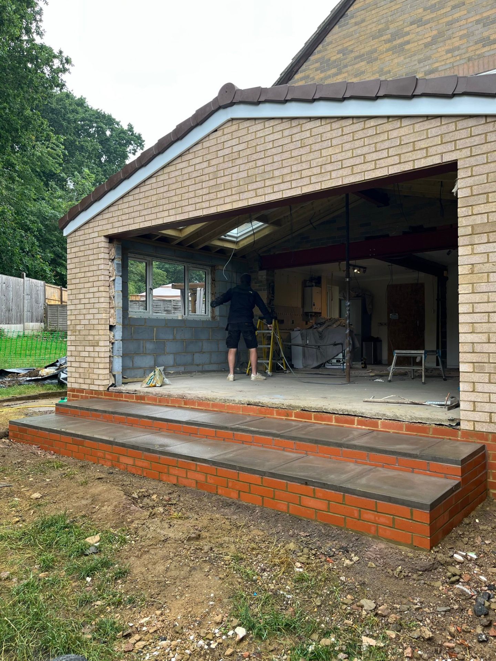
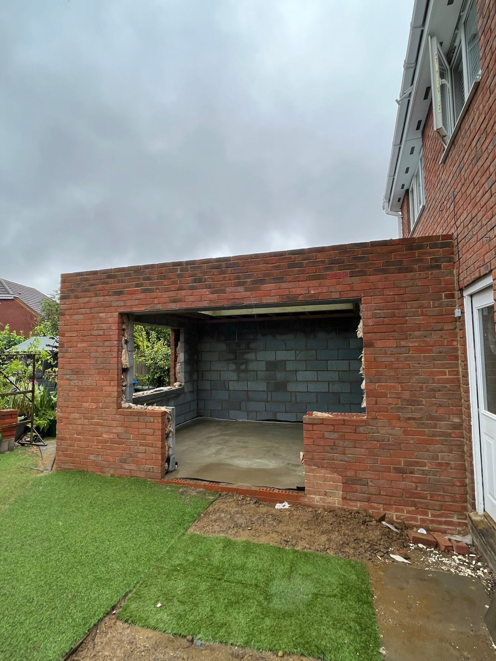
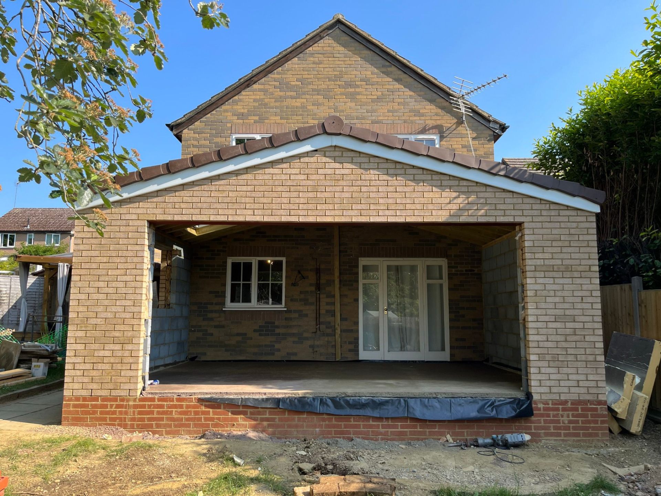
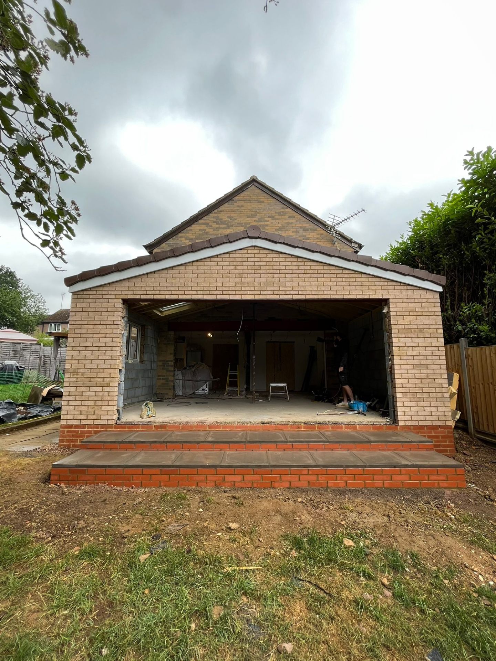
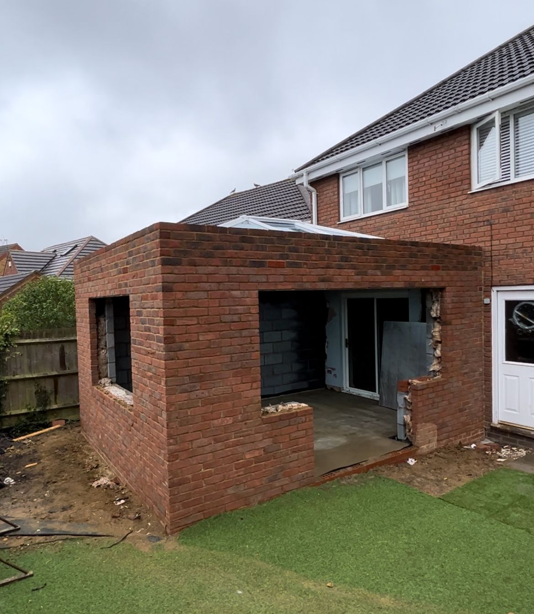
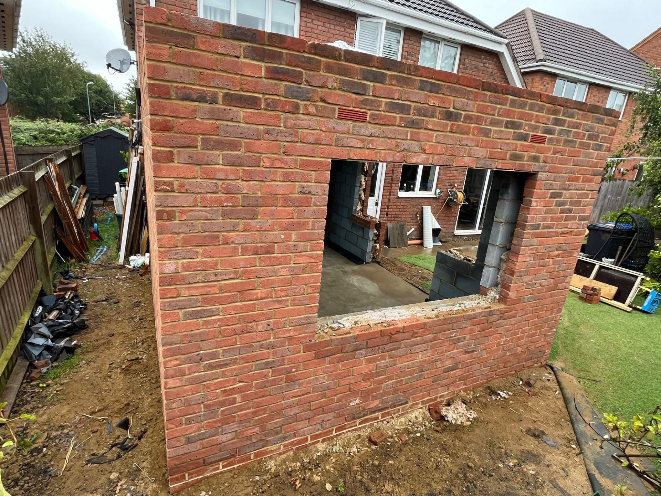
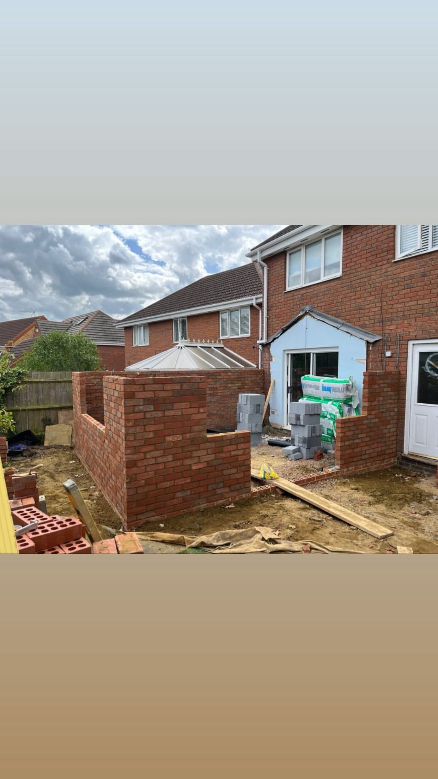
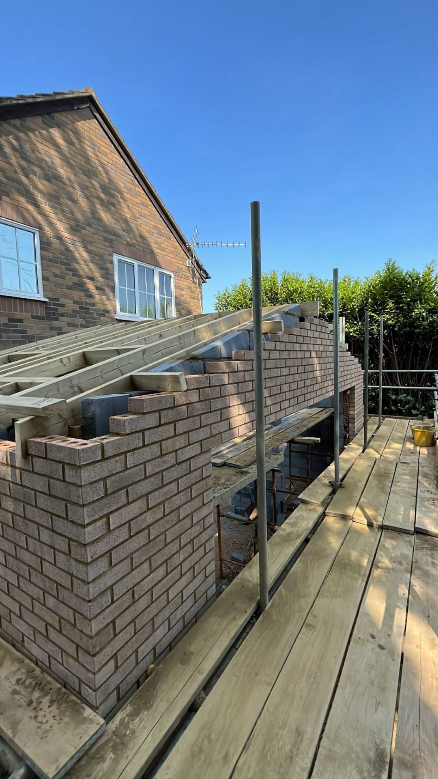
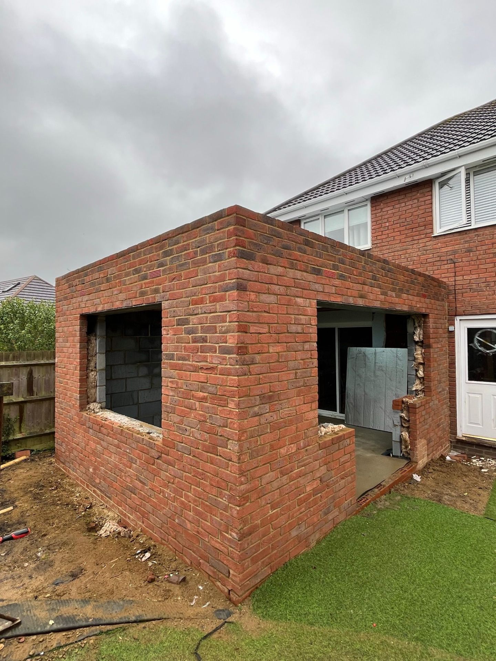
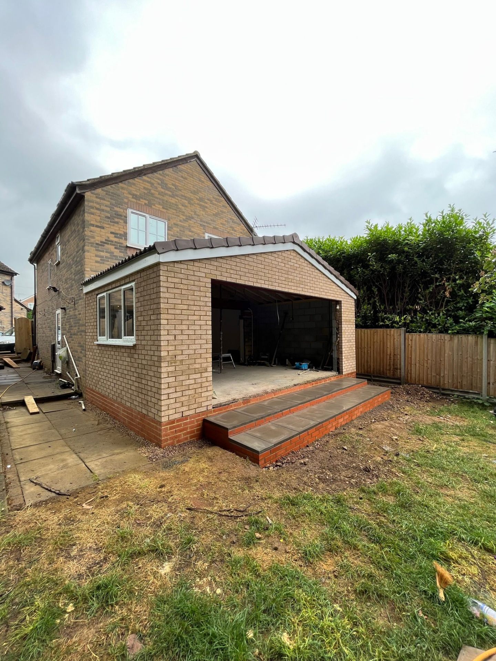
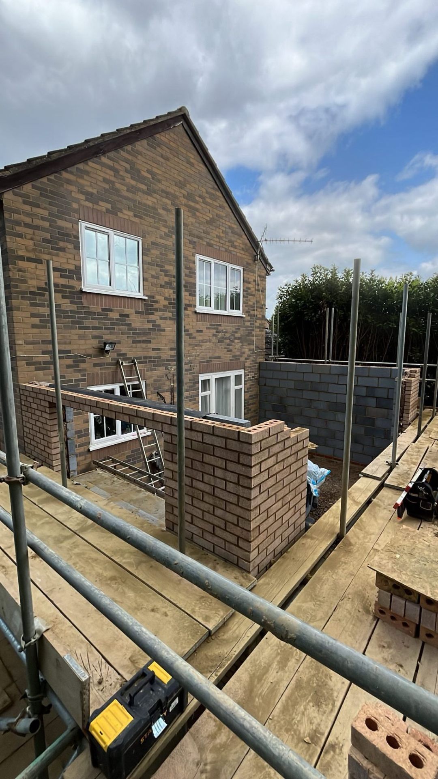
Groundworks to finished shell.
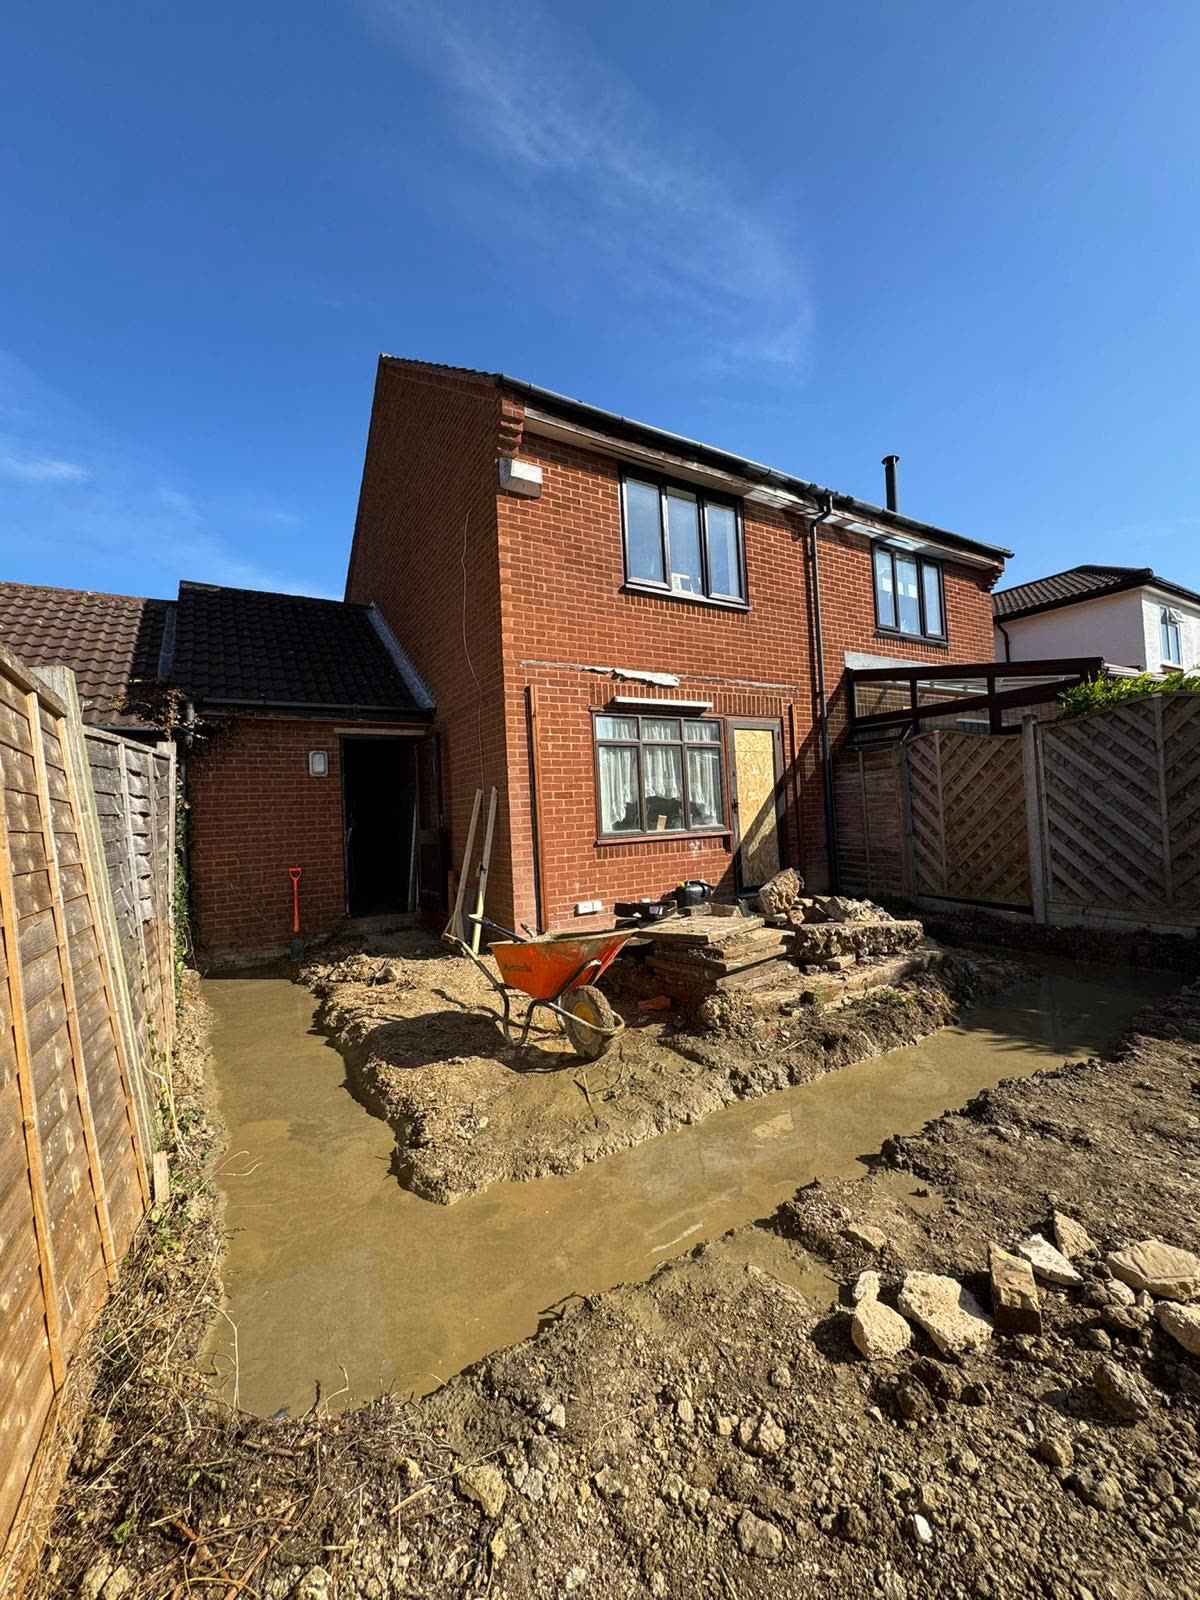
Another recent extension shown from foundations and floor build-up through to the full brick shell.
Free quotes always.
No obligation, no pressure.
Frequently asked questions
Do I need planning permission for an extension?
Many single-storey rear extensions fall within permitted development rights, but it depends on your property, its location and what's been added before. We can talk you through what's typical, though the formal check sits with your local planning authority or architect.
Can you match the brickwork to my existing house?
Yes — this is the part we take most care over. We'll source the closest brick match, blend the mortar colour and copy the joint profile. On older properties that can mean imperial bricks and lime mortar; on newer ones, tracking down the original facing brick.
How long does the brickwork stage of an extension take?
For a typical single-storey rear extension, the shell from footings to wall plate is usually a matter of weeks, depending on size, weather and how the wider build is sequenced. We'll give you a programme up front and keep you updated throughout.
Do you do the whole extension or just the brickwork?
We handle the masonry shell — footings, blockwork, cavity walls, lintels and wall plate. If you have a main contractor we slot in as their bricklaying package; if not, we're happy to explain how the rest of the project usually fits together.
Will building control inspect the work?
Yes. Extensions are inspected at key stages — typically footings, damp course and completion — and everything we build is to current building regulations. We'll coordinate with your building control inspector as part of the job.
Ready to start your project?
Free quotes always. No obligation, no pressure.